Price Reduced Listing

Description
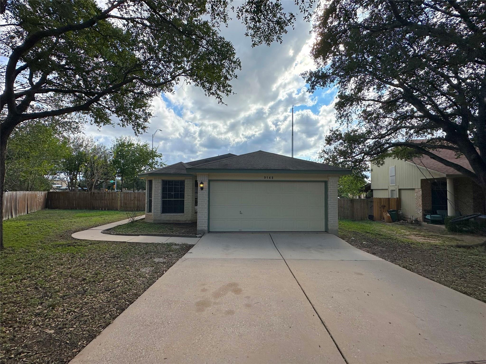
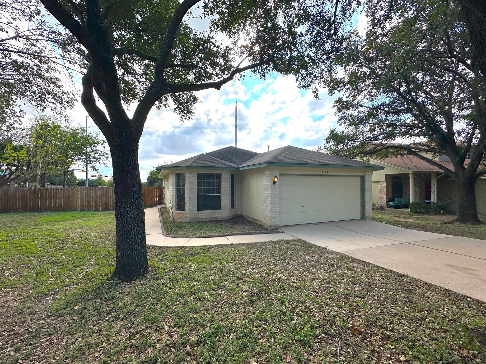
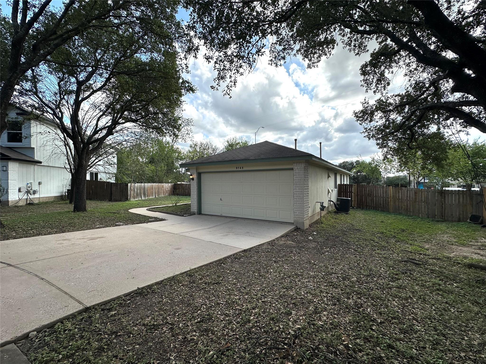
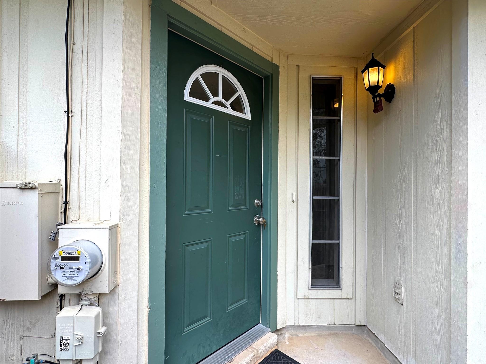
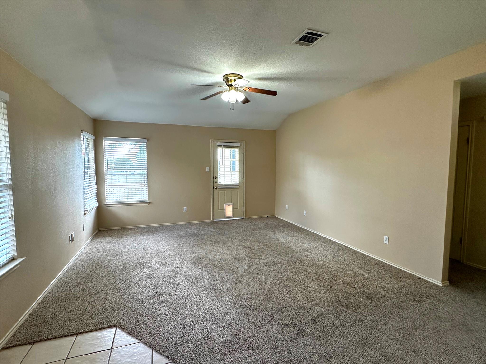
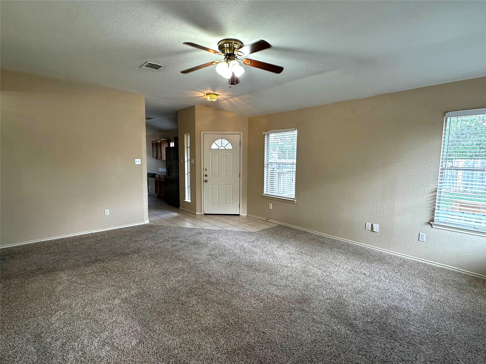
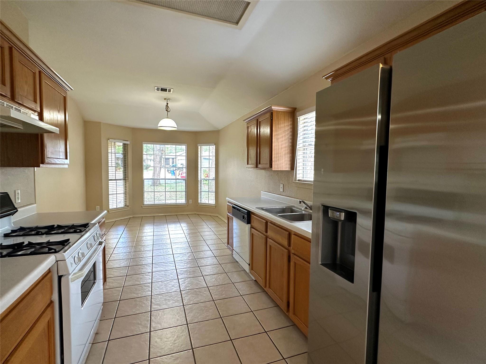
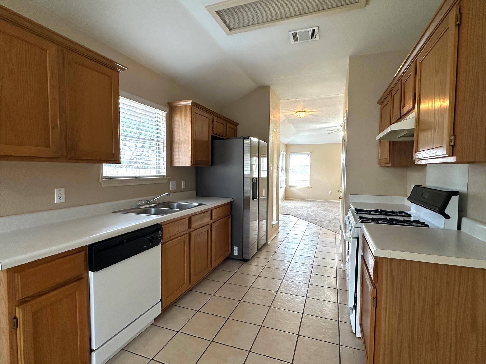
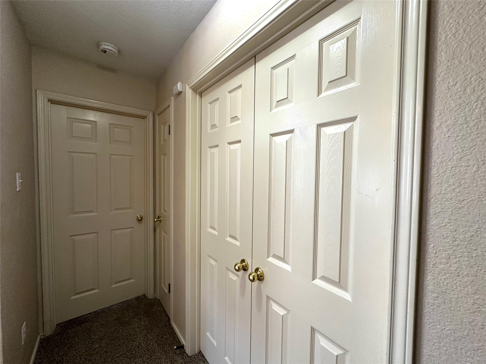
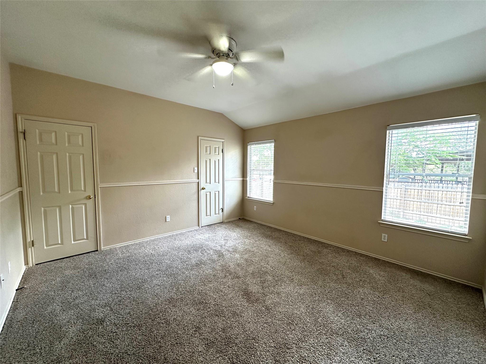
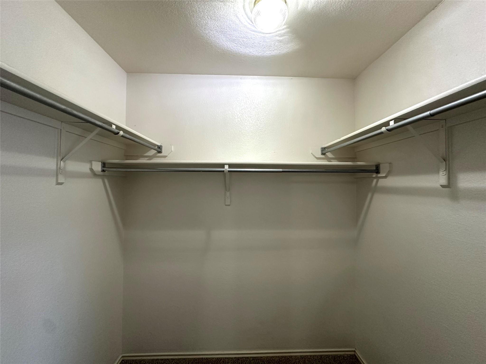
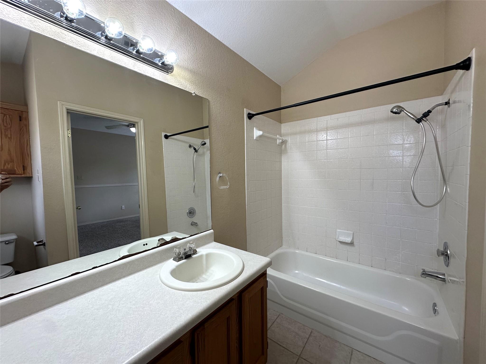
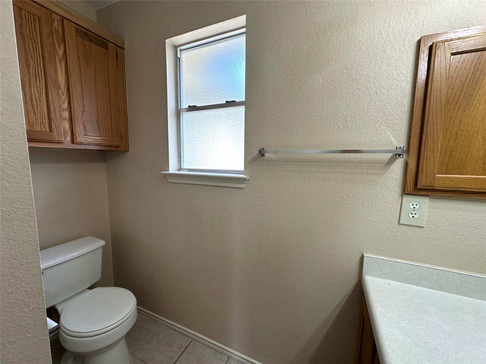
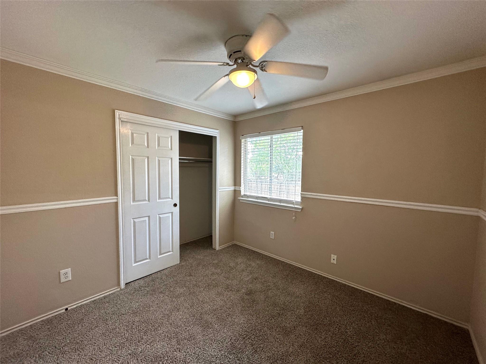
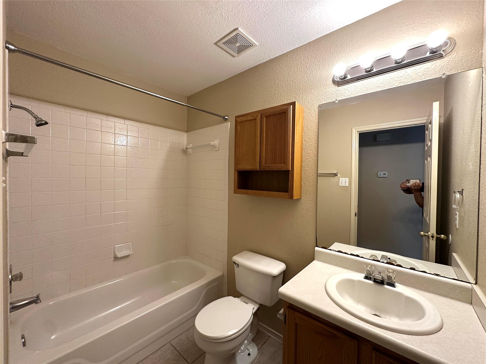
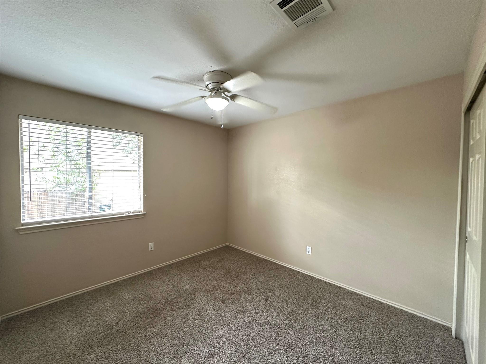
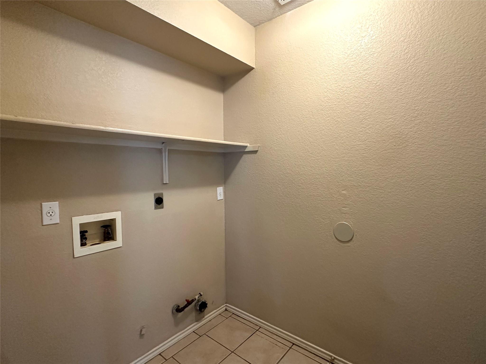
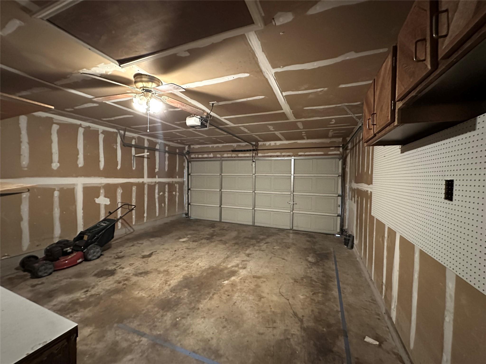
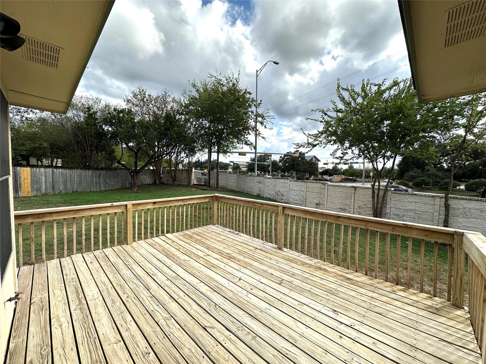
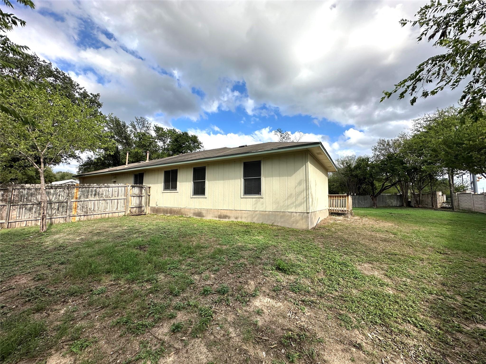
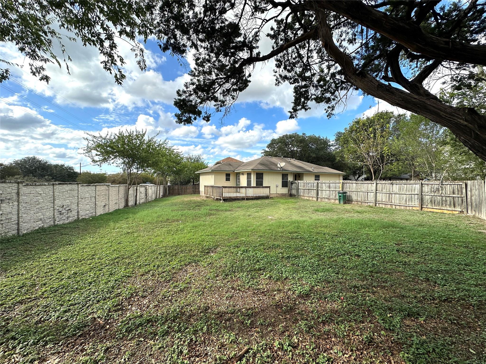
Welcome to this beautifully single-story home featuring 3 bedrooms and 2 bathrooms, located in the highly desirable South Austin area. It offers a perfect blend of comfort and convenience. With quick access to East William Cannon Dr, S 1st St, E Slaughter Ln, I-35, and downtown Austin, as well as proximity to amenities like Southpark Meadows, HEB, Sam's Club, etc., every aspect of urban living is within reach. Built in 1997, this home offers approximately 1,241 sq ft of living space. It features an open-concept floor plan with a spacious living area that seamlessly connects the main living spaces, kitchen, and bedrooms! The kitchen is equipped with a stainless steel refrigerator, gas stove, dishwasher, tile flooring, a pantry, and ample cabinet space, providing plenty of storage. The primary suite features two large windows overlooking the yard, along with a walk-in closet and an en-suite bathroom with a tub and shower combination. The additional bedrooms are located on the opposite side of the hallway, offering privacy and convenient access to a full guest bathroom. A larger fenced private backyard with a lovely deck for family activities! Laundry is inside the unit. Renters are responsible for utilities, and smoking is prohibited. Qualifications: FICO score minimum 650+, 3x Income, no eviction history, no bankruptcy in the past 7 years. Pet Policy: One pet less than 50 lbs may be allowed, subject to approval, an additional pet deposit, and fees. There is a Size Restriction, a Number Restriction, and a Breed Restriction. Come to check it out. And/or watch the video before you come!
Details
| MLS # | 2959533 |
|---|---|
| Listing Type | For Lease |
| Style | House |
| Status | Active |
| Year | 1997 |
| Days On Site | 7 |
| Listing Provided By | RPM All Connect | Chi Zhang |
Features
| Bed(s) | 3 |
|---|---|
| Bath(s) | 2 Total |
| SQ Feet | 1,241 |
| Garage | 1 |
| Story(s) | 1 |
| Acreage | 0.24 |
| Water Front | Yes |
| Property View | None |
Interior
| Interior Features | See Remarks |
|---|---|
| Cooling | Central Air |
| Heating | Central |
| Appliances | Dishwasher, Disposal, Gas Range, Free-Standing Range |
| Fireplace Features | None |
| Fireplaces Total | 0 |
| Flooring | Carpet, Tile |
| Furnished | Unfurnished |
Exterior
| Exterior Features | Dog Run |
|---|---|
| Roof | Composition |
| Foundation Details | Slab |
| Lot Features | Cul-De-Sac, Irregular Lot, Trees-Medium (20 Ft - 40 Ft) |
| Patio And Porch Features | Deck |
| Fencing | Fenced, Privacy, Wood |
| Construction Materials | Brick Veneer, Frame |
| Security Features | Security System Owned, Smoke Detector(s) |
Parking
| Parking Features | Garage |
|---|---|
| Garage Spaces | 1 |
Utilities
| Utilities | Electricity Available, Natural Gas Available |
|---|---|
| Sewer | Public Sewer |
Other
| List Aor | Austin Board Of Realtors |
|---|
Area Information
| State | TX |
|---|---|
| County | Travis |
| City | Austin |
| Zip Code | 78748 |
| Area | 10S |
| Community Name | Park Ridge Subd |
| School District | Austin ISD |
| Elementary School | Williams |
| High School | Crockett |
| Listing VS Median (in Park Ridge Subd) | |
Price: $2,050 low | high Med: $2,225 sqft: 1,241 low | high Med: 1,270 $ / sqft: $2 low | high Med: $2 On site: 7 low | high Med: 33.5 | |
Request a showing
Request a showing
 Listings courtesy of Austin Board of REALTORS® MLS as distributed by MLS GRID.
Based on information submitted to the MLS GRID as of October 23, 2026 at 5:05:46 PM PDT All data is obtained from various sources and may not have been verified by broker or MLS GRID. Supplied Open House Information is subject to change without notice. All information should be independently reviewed and verified for accuracy. Properties may or may not be listed by the office/agent presenting the information.
The Digital Millennium Copyright Act of 1998, 17 U.S.C. § 512 (the “DMCA”) provides recourse for copyright owners who believe that material appearing on the Internet infringes their rights under U.S. copyright law. If you believe in good faith that any content or material made available in connection with our website or services infringes your copyright, you (or your agent) may send us a notice requesting that the content or material be removed, or access to it blocked. Notices must be sent in writing by email to DMCAnotice@MLSGrid.com.
“The DMCA requires that your notice of alleged copyright infringement include the following information: (1) description of the copyrighted work that is the subject of claimed infringement; (2) description of the alleged infringing content and information sufficient to permit us to locate the content; (3) contact information for you, including your address, telephone number and email address; (4) a statement by you that you have a good faith belief that the content in the manner complained of is not authorized by the copyright owner, or its agent, or by the operation of any law; (5) a statement by you, signed under penalty of perjury, that the information in the notification is accurate and that you have the authority to enforce the copyrights that are claimed to be infringed; and (6) a physical or electronic signature of the copyright owner or a person authorized to act on the copyright owner’s behalf. Failure to include all of the above information may result in the delay of the processing of your complaint.
Contact
Learn More About This Property

| State | TX |
|---|---|
| County | Travis |
| City | Austin |
| Zip Code | 78748 |
| Area | 10S |
| Community Name | Park Ridge Subd |
| School District | Austin ISD |
| Elementary School | Williams |
| High School | Crockett |
| Listing VS Median (in Park Ridge Subd) | |
Price: $2,050 low | high Med: $2,225 sqft: 1,241 low | high Med: 1,270 $ / sqft: $2 low | high Med: $2 On site: 7 low | high Med: 33.5 | |