1302 Devil Rdg,Cedar Park, TX 78613
Cedar Park, TX 78613

Description
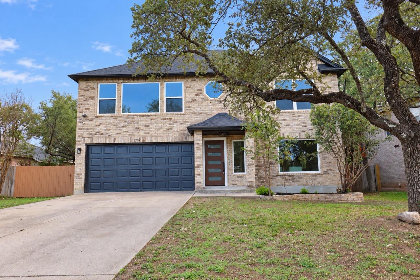
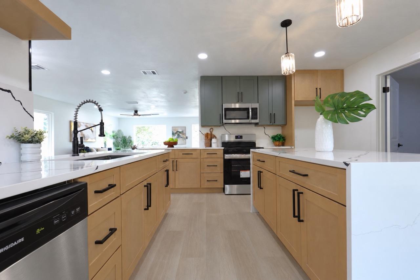
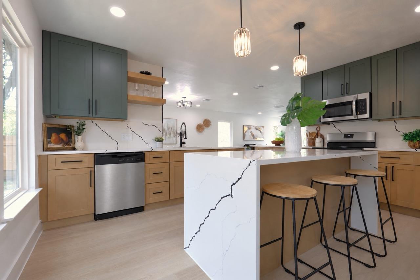
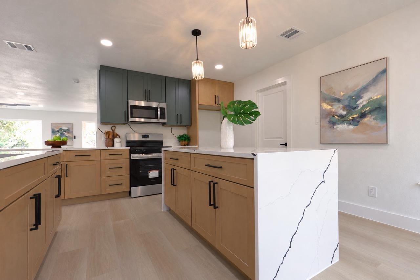
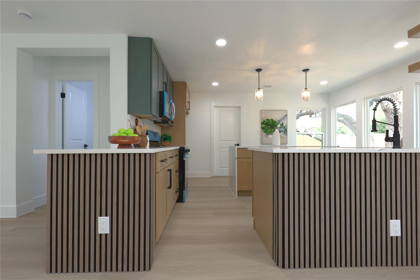
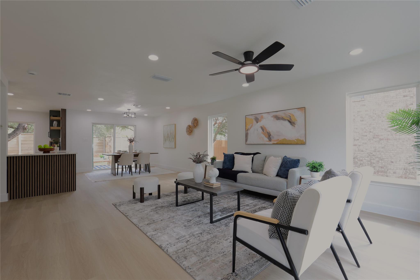
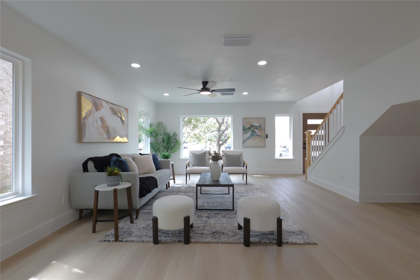
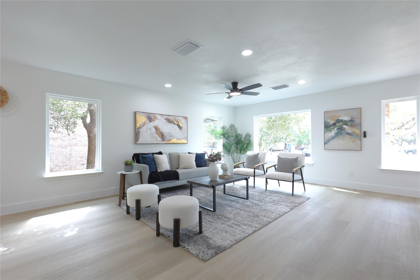
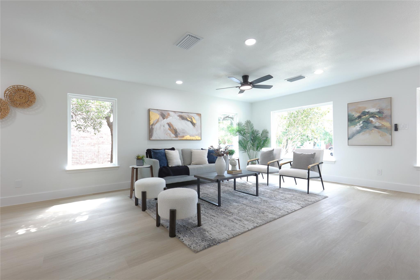
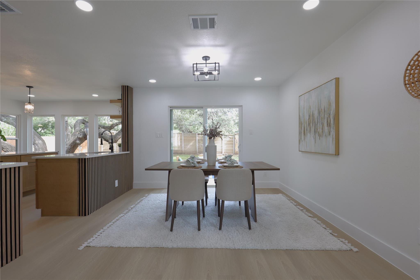
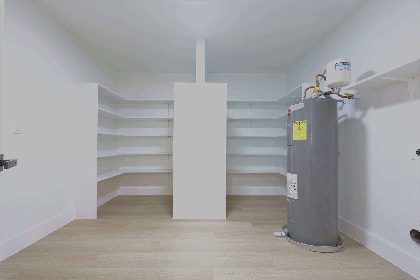
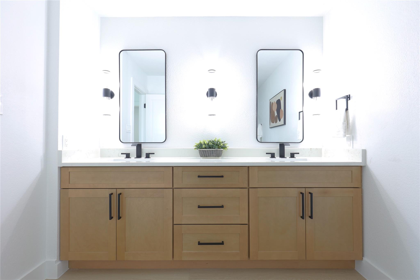
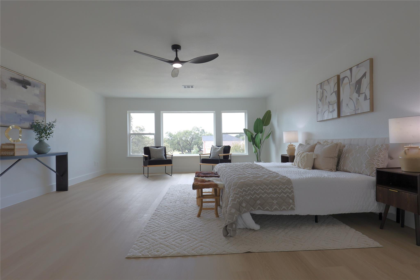
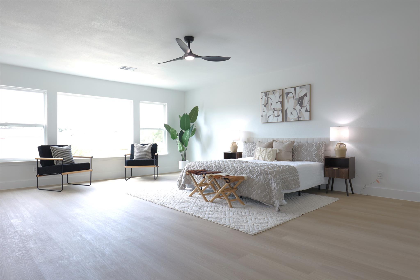
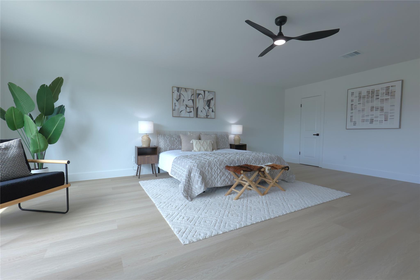
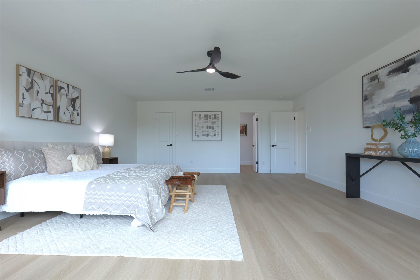
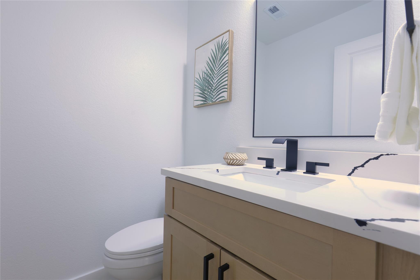
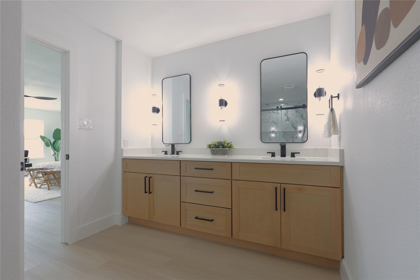
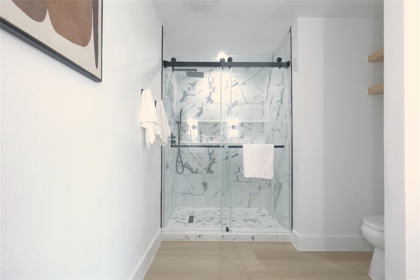
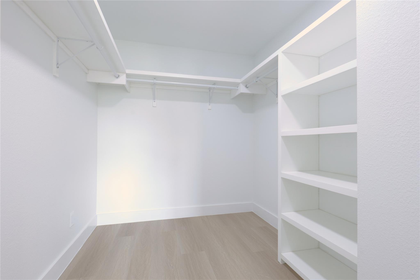
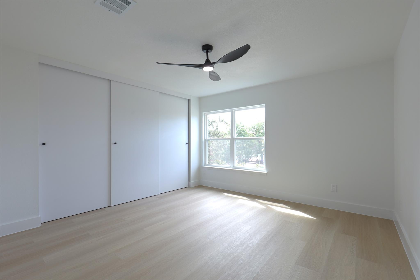
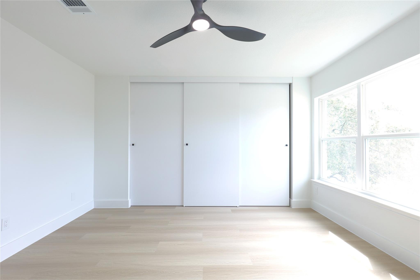
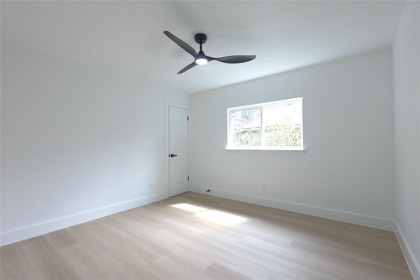
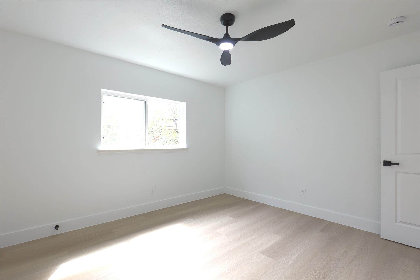
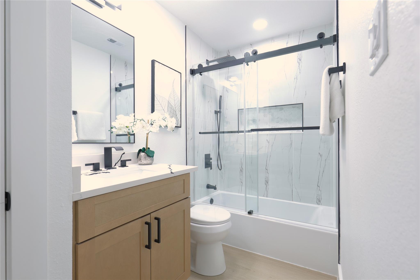
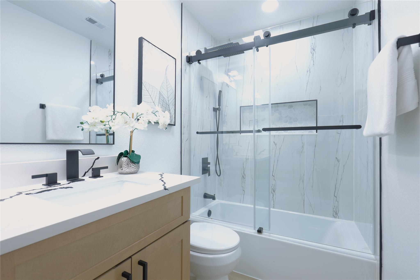
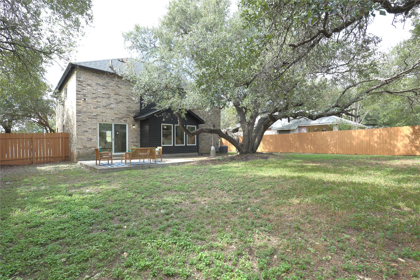
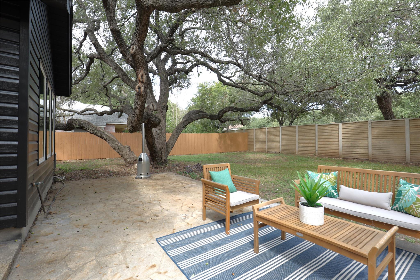
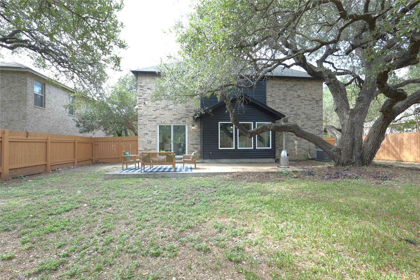
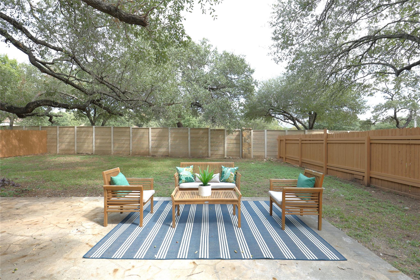
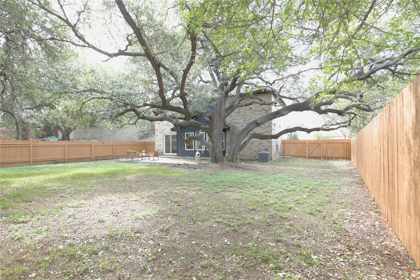
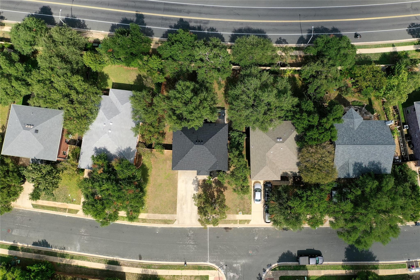
STUNNING HIGH-END REMODEL IN BELOVED CEDAR PARK NEIGHBORHOOD! New Roof and All New Windows! This is not your average remodel. Thoughtfully reimagined with a cohesive modern aesthetic, this Cedar Park home pairs generous living spaces with distinctive finishes and a beautiful, tree-shaded backyard. Brand-new windows welcome natural light, while wood-look flooring, recessed lighting, and carefully selected fixtures create a fresh, inviting feel. The kitchen is a standout, featuring custom cabinetry, an oversized waterfall island, striking veined surfaces, pendant lighting, and warm wood-slat detailing. Contrasting cabinet finishes and open shelving bring depth and character, while the open connection to the living and dining areas makes everyday living and entertaining feel effortless. A spacious pantry and generous storage add practical appeal. The exceptionally spacious primary suite offers room for a sitting area, a large walk-in closet, and a beautifully renovated bath with a double vanity, individual mirrors, and a glass-enclosed walk-in shower. The coordinated finishes carry into the secondary bathrooms for a consistent look throughout the home. Outside, a generous fenced backyard with mature shade trees and a patio provides an inviting setting for outdoor dining, entertaining, or simply unwinding. A two-car garage and nearby recreation at Elizabeth Milburn Park, with trails, tennis courts, playgrounds, and picnic areas, round out the offering. Thoughtful design, impressive space, and an established Cedar Park setting make this a gem not to be missed!
Details
| MLS # | 4741627 |
|---|---|
| Listing Type | For Sale |
| Style | House |
| HOA Dues | $150 |
| Sub-Type | Resale |
| Status | Active |
| Year | 1999 |
| Days On Site | 7 |
| Listing Provided By | Compass RE Texas, LLC | Kelsey Strandemo |
Features
| Bed(s) | 3 |
|---|---|
| Bath(s) | 3 Total |
| SQ Feet | 2,156 |
| Garage | 2 |
| Story(s) | 2 |
| Acreage | 0.18 |
| Water Front | Yes |
| Property View | None |
Interior
| Interior Features | Breakfast Bar, Ceiling-High, Entrance Foyer, Interior Steps, Multiple Dining Areas, Pantry, Walk-In Closet(s) |
|---|---|
| Cooling | Central Air |
| Heating | Central, Electric |
| Appliances | Dishwasher, Disposal, Exhaust Fan, Microwave, Free-Standing Range |
| Fireplace Features | None |
| Fireplaces Total | 0 |
| Window Features | See Remarks |
| Flooring | Carpet, Tile |
Exterior
| Exterior Features | Rain Gutters, No Exterior Steps |
|---|---|
| Roof | Composition |
| Foundation Details | Slab |
| Lot Features | Interior Lot, Level, Public Maintained Road, Trees-Large (Over 40 Ft) |
| Patio And Porch Features | Patio |
| Fencing | Privacy, Wood |
| Construction Materials | Masonry – All Sides, Brick Veneer, Frame |
| Security Features | Smoke Detector(s) |
Parking
| Parking Features | Attached, Door-Single, Garage Faces Front |
|---|---|
| Garage Spaces | 2 |
Utilities
| Utilities | Electricity Available |
|---|---|
| Sewer | Public Sewer |
Other
| List Aor | Austin Board Of Realtors |
|---|
Taxes
| Property | 9084 |
|---|
Area Information
| State | TX |
|---|---|
| County | Williamson |
| City | Cedar Park |
| Zip Code | 78613 |
| Area | CLS |
| Community Name | RANCH AT CYPRESS CREEK SEC 8 |
| School District | Leander ISD |
| Elementary School | Deer Creek |
| High School | Cedar Park |
| Listing VS Median (in RANCH AT CYPRESS CREEK SEC 8) | |
Price: $500,000 low | high Med: $500,000 sqft: 2,156 low | high Med: 2,156 $ / sqft: $232 low | high Med: $232 On site: 7 low | high Med: 7 | |
Request a showing
Request a showing
 Listings courtesy of Austin Board of REALTORS® MLS as distributed by MLS GRID.
Based on information submitted to the MLS GRID as of October 21, 2026 at 5:43:44 PM PDT All data is obtained from various sources and may not have been verified by broker or MLS GRID. Supplied Open House Information is subject to change without notice. All information should be independently reviewed and verified for accuracy. Properties may or may not be listed by the office/agent presenting the information.
The Digital Millennium Copyright Act of 1998, 17 U.S.C. § 512 (the “DMCA”) provides recourse for copyright owners who believe that material appearing on the Internet infringes their rights under U.S. copyright law. If you believe in good faith that any content or material made available in connection with our website or services infringes your copyright, you (or your agent) may send us a notice requesting that the content or material be removed, or access to it blocked. Notices must be sent in writing by email to DMCAnotice@MLSGrid.com.
“The DMCA requires that your notice of alleged copyright infringement include the following information: (1) description of the copyrighted work that is the subject of claimed infringement; (2) description of the alleged infringing content and information sufficient to permit us to locate the content; (3) contact information for you, including your address, telephone number and email address; (4) a statement by you that you have a good faith belief that the content in the manner complained of is not authorized by the copyright owner, or its agent, or by the operation of any law; (5) a statement by you, signed under penalty of perjury, that the information in the notification is accurate and that you have the authority to enforce the copyrights that are claimed to be infringed; and (6) a physical or electronic signature of the copyright owner or a person authorized to act on the copyright owner’s behalf. Failure to include all of the above information may result in the delay of the processing of your complaint.
Contact
Learn More About This Property

| State | TX |
|---|---|
| County | Williamson |
| City | Cedar Park |
| Zip Code | 78613 |
| Area | CLS |
| Community Name | RANCH AT CYPRESS CREEK SEC 8 |
| School District | Leander ISD |
| Elementary School | Deer Creek |
| High School | Cedar Park |
| Listing VS Median (in RANCH AT CYPRESS CREEK SEC 8) | |
Price: $500,000 low | high Med: $500,000 sqft: 2,156 low | high Med: 2,156 $ / sqft: $232 low | high Med: $232 On site: 7 low | high Med: 7 | |